


BEDS4
BATHS4 full
SQUARE FEET4,279
MLS#PADE2115796
STATUSACTIVE
PROPERTY TYPEResidential - Single Family
SCHOOLGARNET VALLEY
Property Description
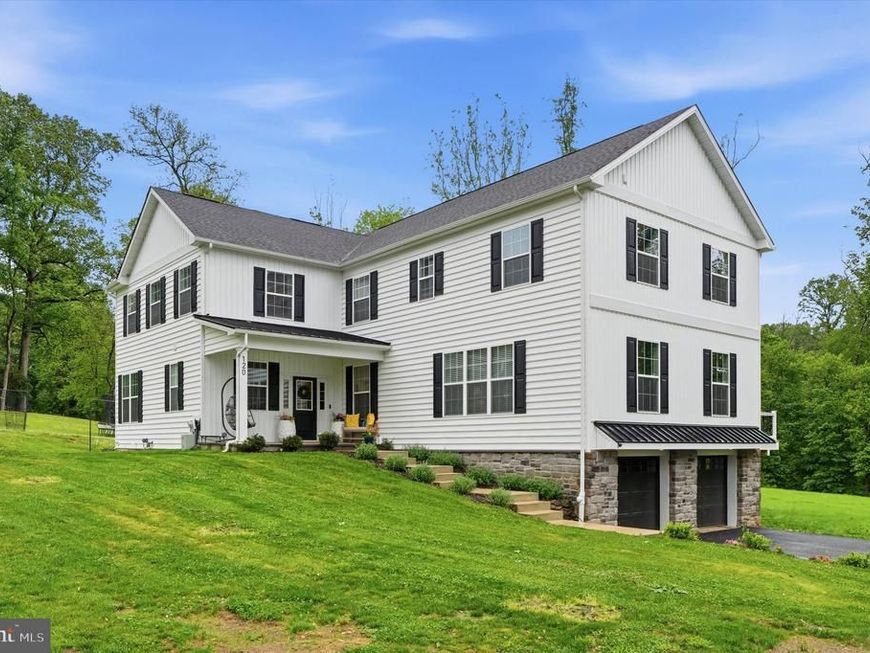
Located on 3.3 private wooded acres in the award-winning Garnet Valley School District, this exceptional 2025-built luxury estate offers a rare combination of privacy, acreage, and convenience. Featuring 4 bedrooms, 4 full baths, and approximately 4,279 SF of beautifully designed living space, the home is filled with natural light and upscale finishes throughout. The main level includes a gourmet chef’s kitchen with premium appliances, formal living room/library, full bath, dining area, and spacious family room with gas fireplace overlooking the serene wooded setting and mature trees. Upstairs, the luxurious primary suite offers a spa-style bath and generous walk-in closets, while a junior suite includes its own private bath. The finished walkout basement provides flexible bonus space ideal for a gym, media room, or recreation area. Additional features include a new paved driveway, 2-car garage, horse-friendly zoning, and no HOA. Enjoy the feel of a private estate property while remaining just minutes from Wegmans, Target, The Home Depot, dining, shopping, and major commuter routes.
Upcoming Open Houses
Open House Saturday May 30th, 12:00pm - 2:00pm
Open House Sunday May 31st, 12:00pm - 2:00pm
Property Features
Property Type: Residential - Single Family
Basement: Yes
Basement: Heated, Garage Access, Full
Cooling: Central A/C
Fireplaces: 1
Fuel Type: Propane - Owned, Electric
Garage: 2
Heating: Forced Air, Heat Pump(s), Hot Water
Home Style: Straight Thru
Lot Size: 3.31 Acres
Roof Type: Architectural Shingle
Stories: 3.0
Taxes: $17,445
Year Built: 2025
Feature Descriptions
Additional Structures: Above Grade, Below Grade
Appliances: Built-In Microwave, Built-In Range, Dishwasher, Disposal
Electric: 200+ Amp Service
Exterior: Frame
Exterior: Gutter System
Fireplace: Gas/Propane
Flooring: Engineered Wood, Ceramic Tile
Lot Dimensions: 3.31 Acre(S)
Municipality: CONCORD TWP
Parking Notes: 10 Total Parking Spaces
Sewer: On Site Septic
Special View Info: Pasture, Trees/Woods
SQFT Above Finished: 4279
SQFT Total Finished: 4279
Structure Type: Detached
Total Garage/Parking Spaces: 10
Utilities: Cable TV Available, Electric Available, Phone Available, Propane
Water: Private, Well
Windows: Energy Efficient, Double Pane
Local Schools
High School: GARNET VALLEY
Middle School: GARNET VALLEY
Elementary School: GARNET VALLEY ELEM
School District: GARNET VALLEY
Listed By / Shown By
Listed By
Agency Name: Keller Williams Main Line
Agency Phone: 6105200100
Shown By
Agent Name: Jerry Moyer
Agent Phone: (610) 468-8225
Agency Title: Berkshire Hathaway HomeServices Homesale Realty

 First American
Estimate Your Payment
Estimated Payment
$ 4,852.01 per month $3,004.51 Principal & Interest $1,453.75 Property Tax $393.75 Homeowner's Insurance


 Corporate Office - 215 S Centerville Rd. Lancaster, PA 17603
120 Ivy Mills Road | MLS# PADE2115796
This single family home located at 120 Ivy Mills Road, Glen Mills, PA 19342 is currently listed for sale with an asking price of $1,350,000. This property was built in 2025 and has 4 bedrooms and 4 full baths with 4279 sq. ft. Ivy Mills Road is located within the GARNET VALLEY school district. Search Glen Mills real estate on www.jerrymoyerhomes.com today.